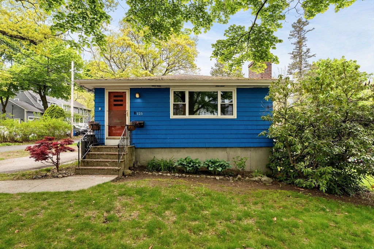
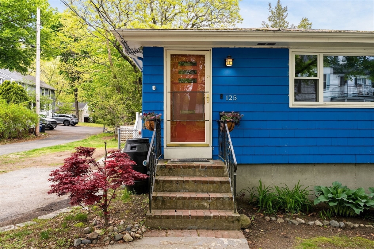
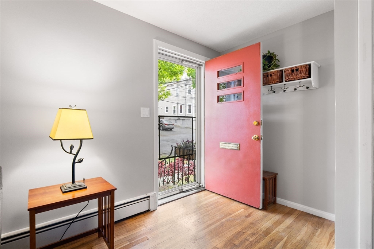
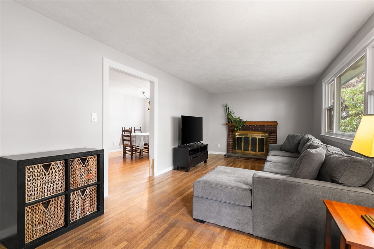
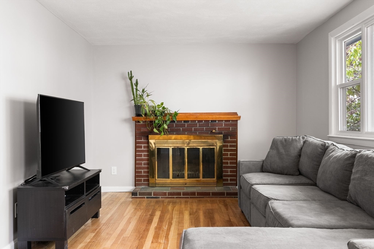
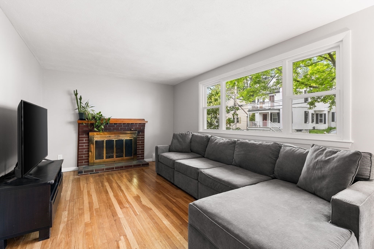
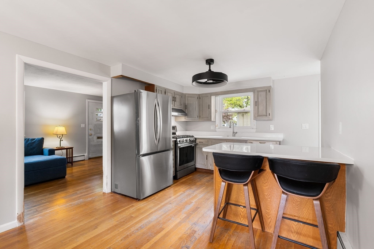
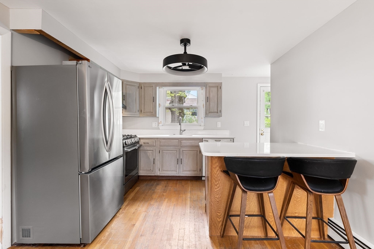
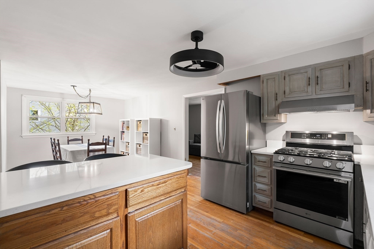
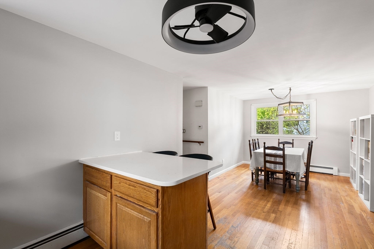
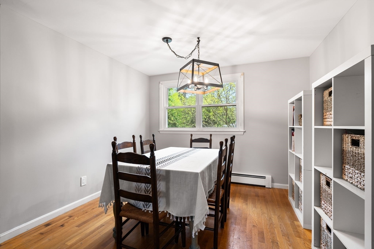
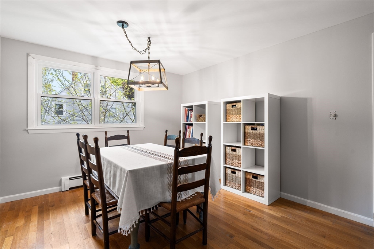
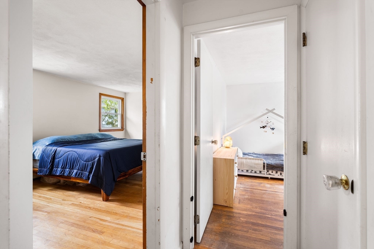
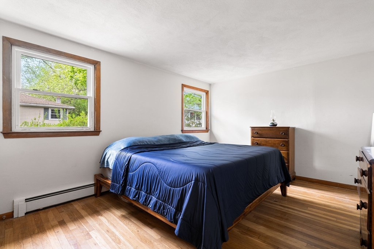
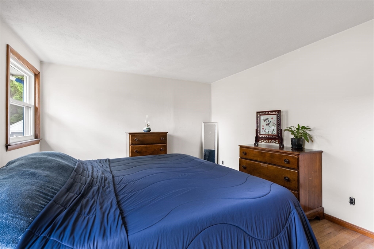
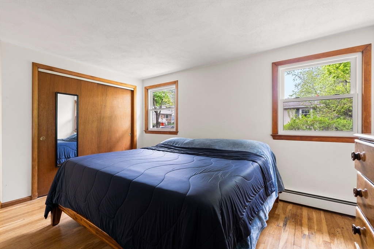
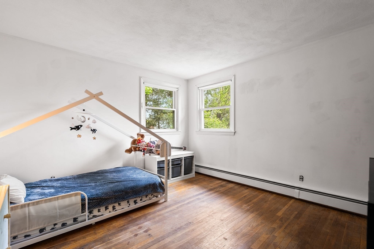
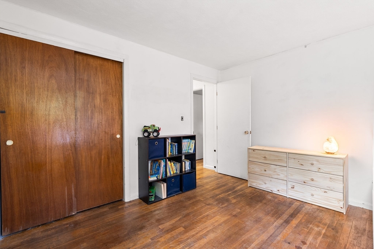
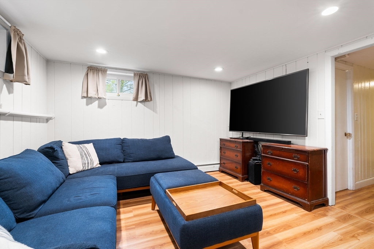
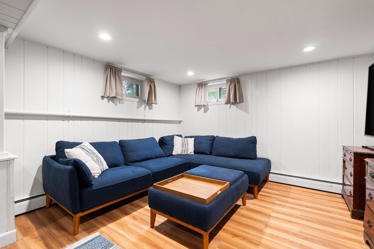
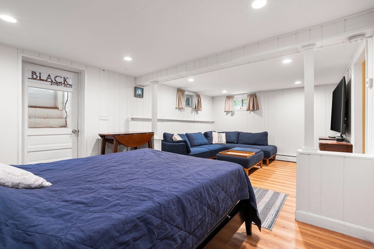
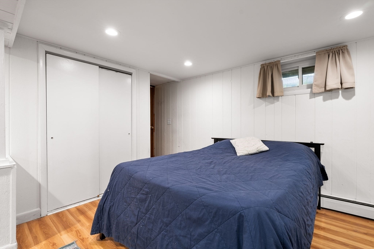
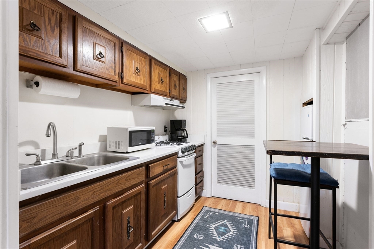
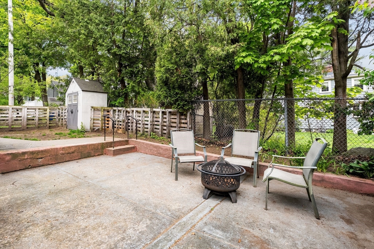
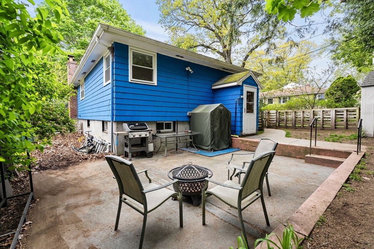
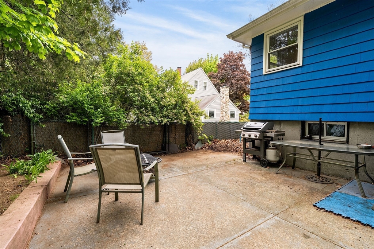
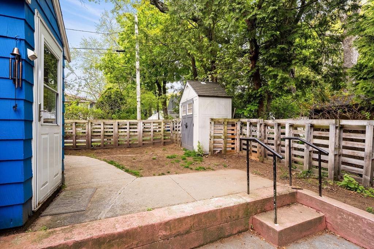
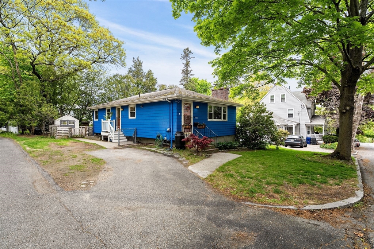
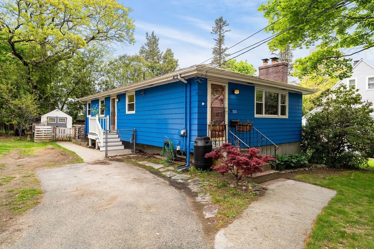
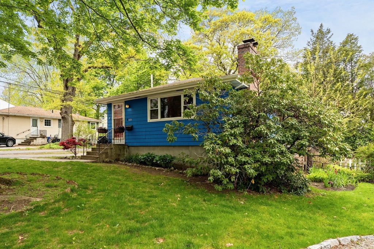
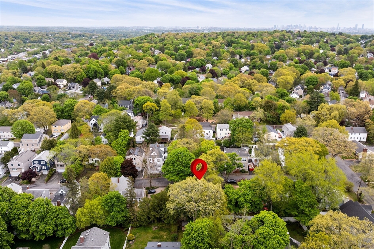
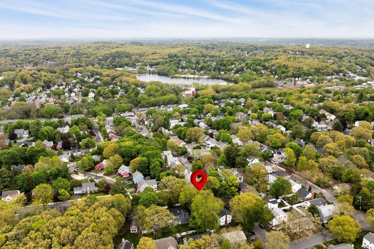
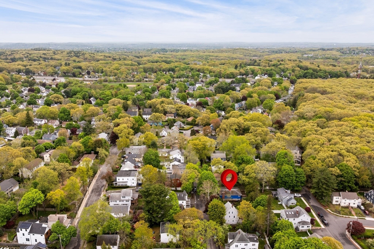
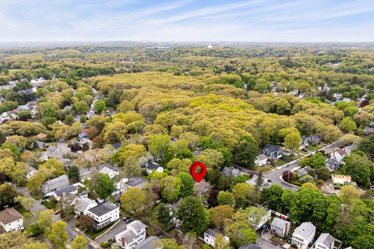
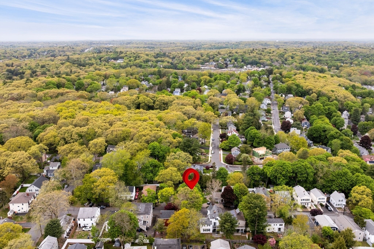
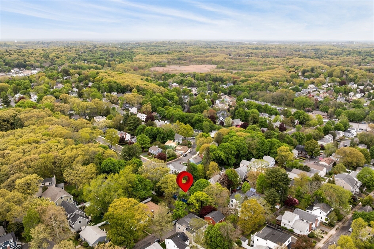
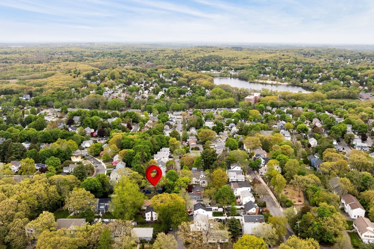
The perfect start to homeownership. Set along the desirable Lexington line in Arlington, this well-appointed ranch offers a comfortable layout with added flexibility across two levels. The main floor opens to a spacious living room anchored by a fireplace, creating a warm and inviting focal point. From there, the layout flows seamlessly into a generous dining area and eat-in kitchen, recently updated with new countertops and appliances, offering both functionality and room to gather. Two bedrooms and a full bathroom complete the main level. The fully finished lower level expands the living space with an additional bedroom and full bathroom, ideal for guests, a home office, or extended living. Outside, a private backyard provides a peaceful setting with a patio for entertaining and raised garden beds for those who enjoy spending time outdoors. Close to multiple parks & playgrounds to meet with neighbors and Massachusetts Ave with a selection of shops and restaurants.
Appliances: Gas Water Heater, Range, Oven, Dishwasher, Refrigerator, Second Dishwasher, Gas Cooktop
Other Interior Features: Closet, Countertops - Upgraded, Wet bar, Cabinets - Upgraded, Recessed Lighting
Exterior & Building
Water Source: Public
Utilities: for Gas Range, for Gas Oven
Roof: Shingle
Parking: Paved Drive, Off Street, Paved
Heat Type: Baseboard, Natural Gas
Air Conditioning: Window Unit(s)
Sewer: Public Sewer
Substructure: Concrete Perimeter
Other Exterior Features: Patio
Financial
Sales Price: $845,000
Real Estate Tax: $7,827/yr
Zoning: R1
125 Sylvia St
Work With Us
With their versatile and creative skillset, warm personality, and years of well-earned wisdom, MacKinnon & Co. is ready to hit the ground running and help their clients achieve their home ownership goals.