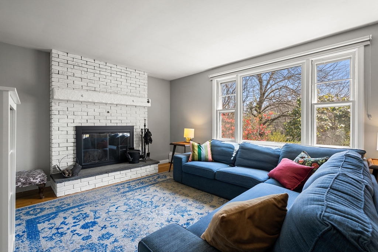
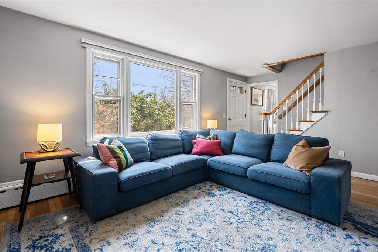
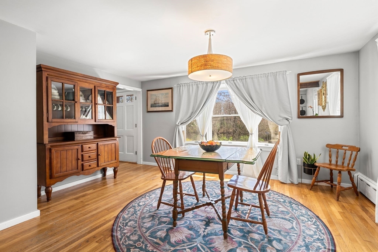
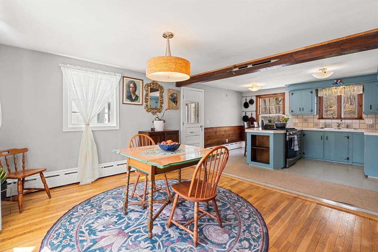
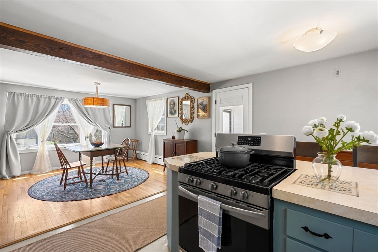
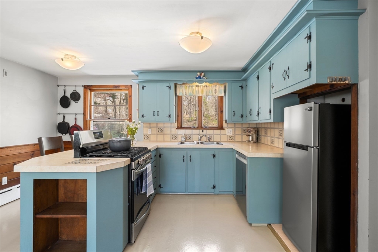
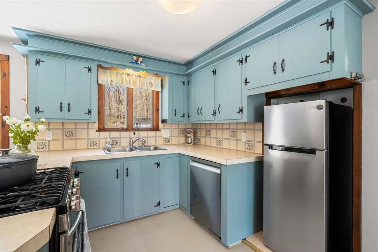
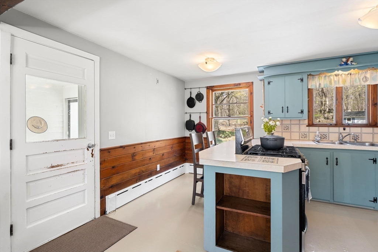
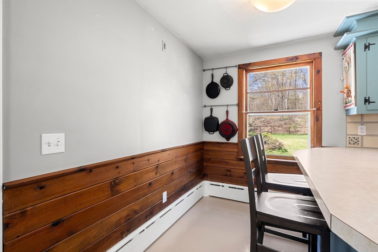
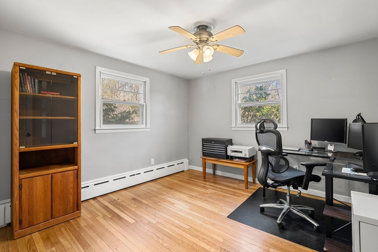
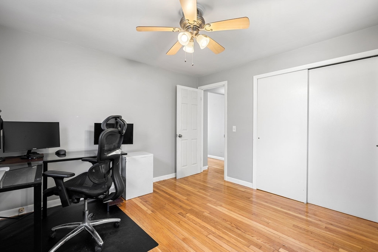
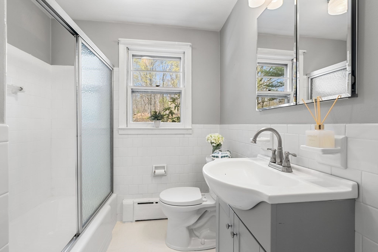
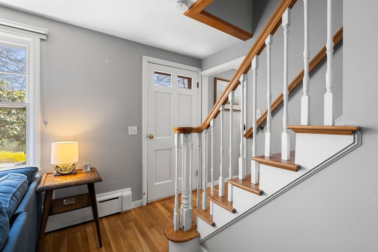
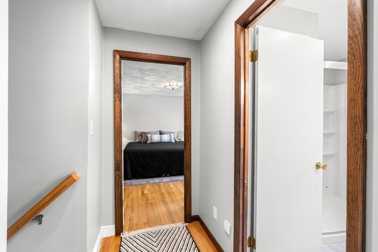
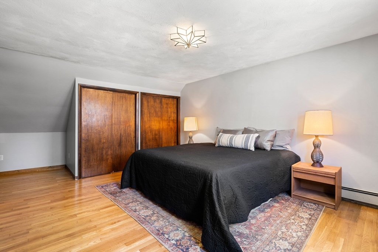
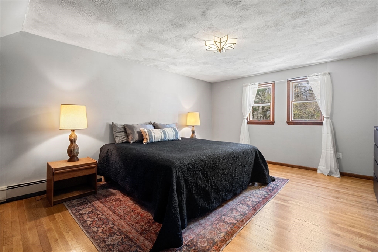
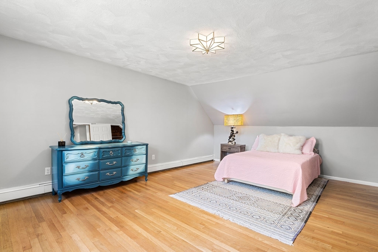
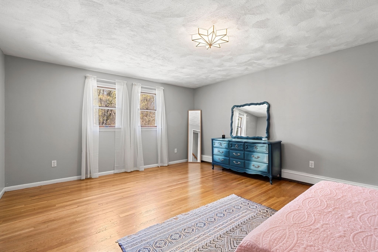
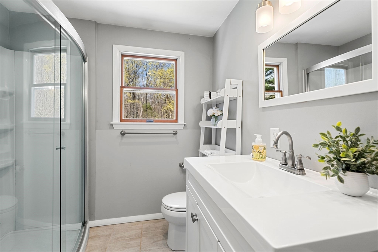
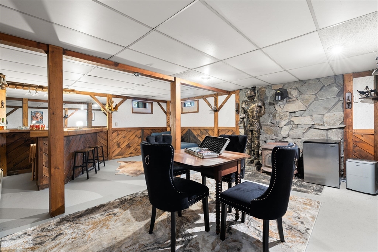
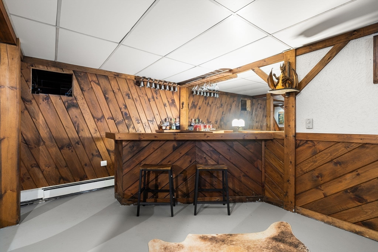
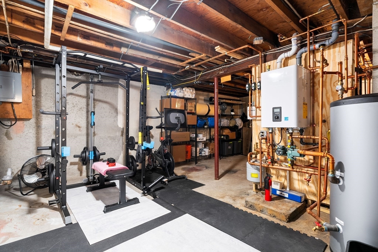
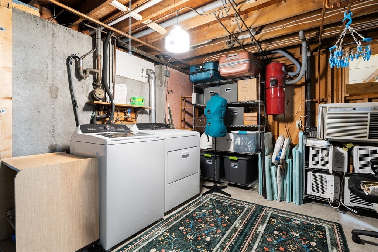
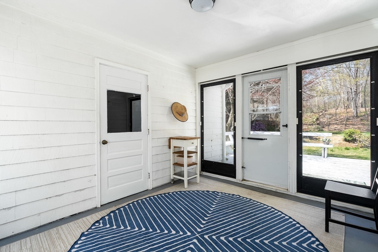
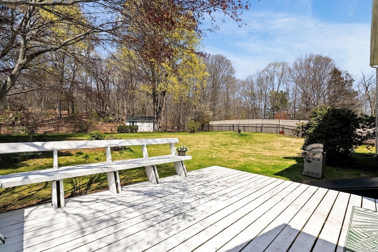
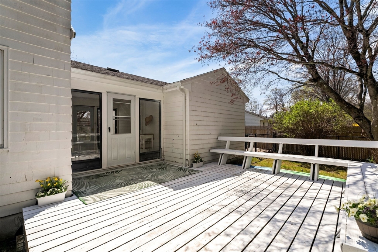
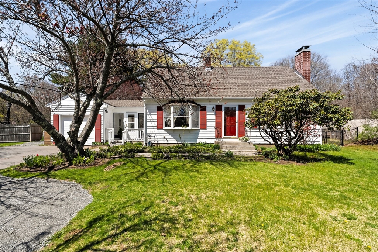
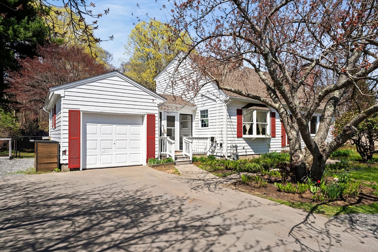
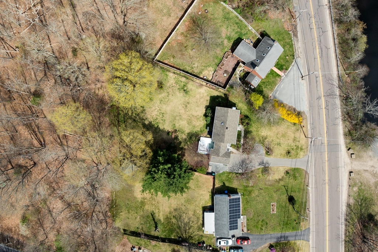
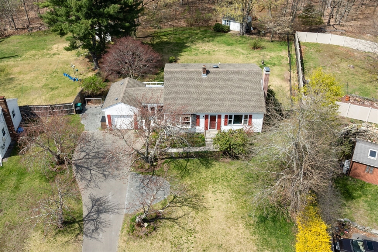
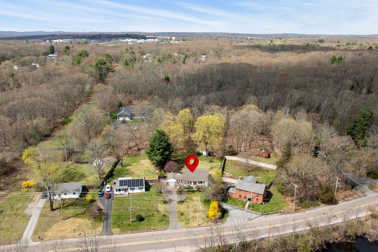
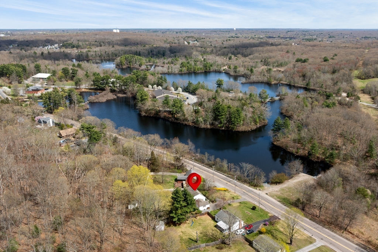
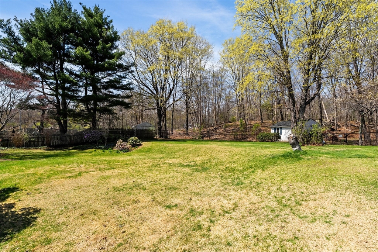
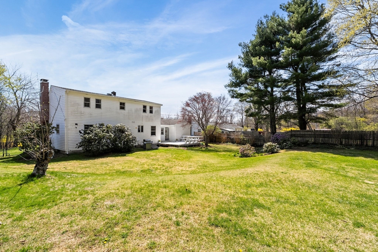
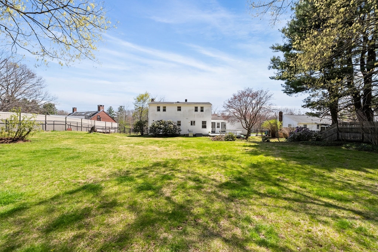
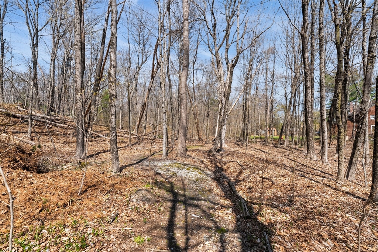
Welcome to a serene retreat where this mid-century Cape blends nature with warm, inviting living, set on nearly half an acre. Backing up to nearby trails, the fully fenced yard offers privacy and space for gardening, entertaining, or relaxing. With intentional upgrades, the home is move-in ready with room for the next owner to make it their own. Arrive via the newly poured driveway and garage into a sunny vestibule. The main level features an easy flow between the kitchen and dining area, plus a living room anchored by a classic wood-burning fireplace. A full bathroom and versatile bedroom, ideal for guests or a home office, complete the floor. Upstairs offers two bedrooms and another full bath. The finished lower level adds flexible space with a wood stove, custom wood bar, lounge area, laundry, and storage. Convenient to Luther Reservoir Hiking Trails, Sevenmile River, Stone-E-Lea Golf Course, Capron Park Zoo, and commuter routes to Boston and Providence.
Fireplace: Living Room, Wood / Coal / Pellet Stove
Appliances: Tankless Water Heater, Range, Dishwasher, Refrigerator, Washer, Dryer
Other Interior Features: Breezeway, Game Room, Sun Room, Central Vacuum
Exterior & Building
Garage Space: 1.0
Water Source: Public
Utilities: for Gas Range, for Gas Oven, for Electric Dryer
Roof: Shingle
Lot Features: Wooded
Parking: Attached, Paved Drive, Off Street, Driveway
Heat Type: Baseboard
Air Conditioning: Window Unit(s)
Sewer: Public Sewer
Substructure: Concrete Perimeter
Other Exterior Features: Porch, Deck - Wood, Rain Gutters, Storage, Fenced Yard, Fruit Trees, Garden
Financial
Sales Price: $555,000
Real Estate Tax: $5,621/yr
Zoning: R1
1421 West St
Work With Us
With their versatile and creative skillset, warm personality, and years of well-earned wisdom, MacKinnon & Co. is ready to hit the ground running and help their clients achieve their home ownership goals.